3D Event Design
3D event design
and floor plans.
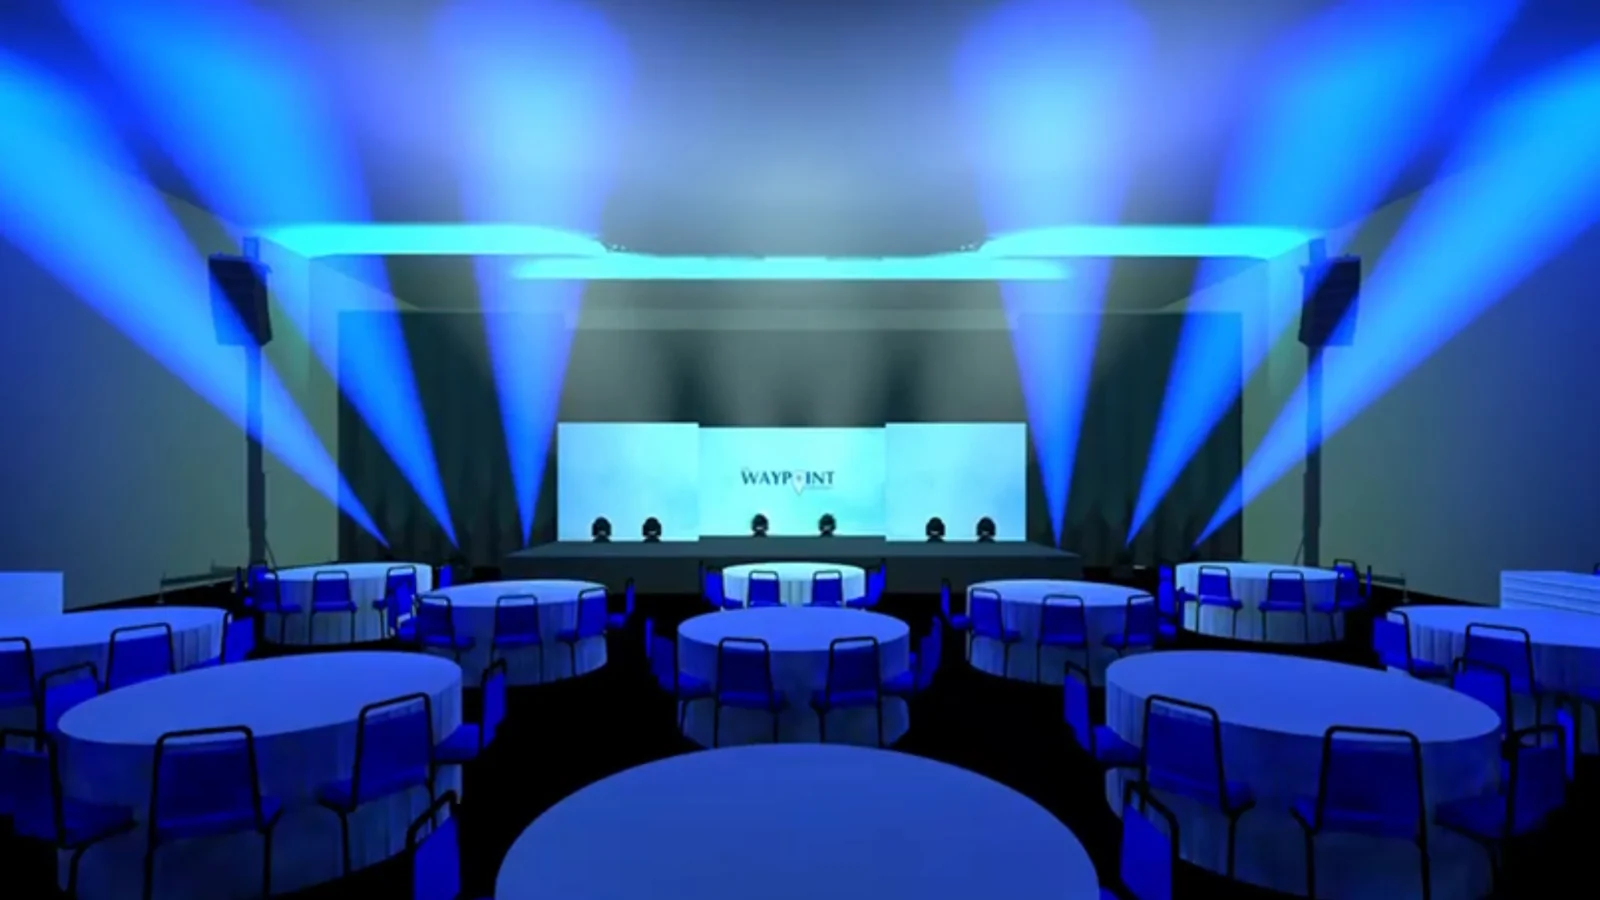
We design your show in 3D and lay out the plans before load-in, so you see the look before show day.
See it before show day.
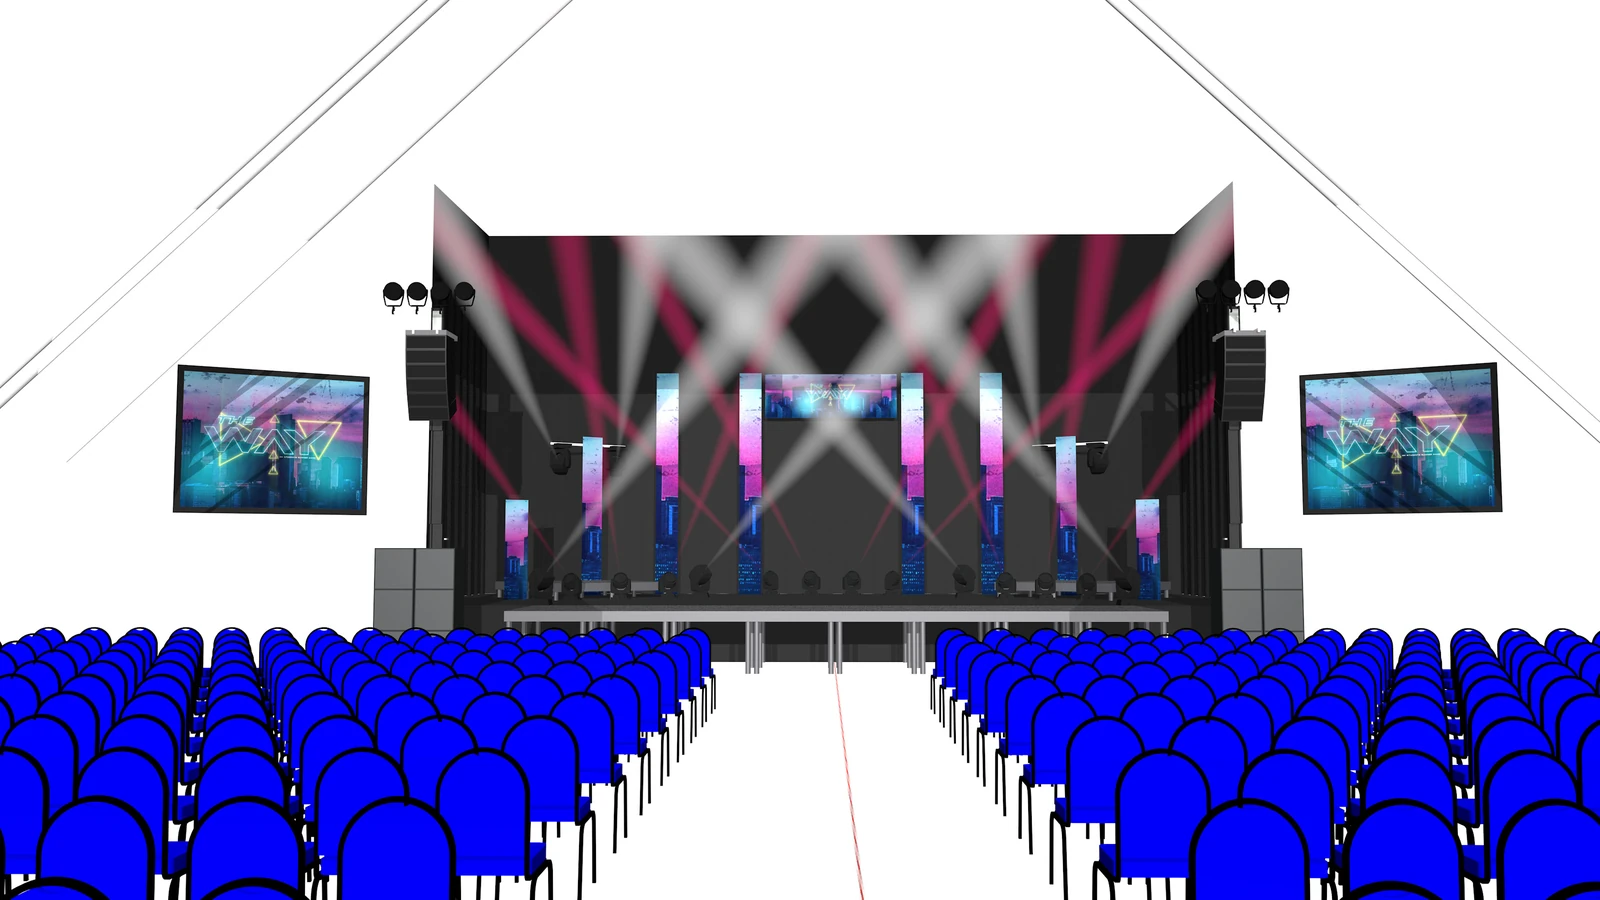
Every stage, screen, truss and light is placed in a 3D model first. You see the look before show day, venues get accurate floor plans, and our crew arrives knowing exactly where everything goes. It takes the guesswork out of an event and makes it easier for everyone involved to agree on the plan.
Request a quote →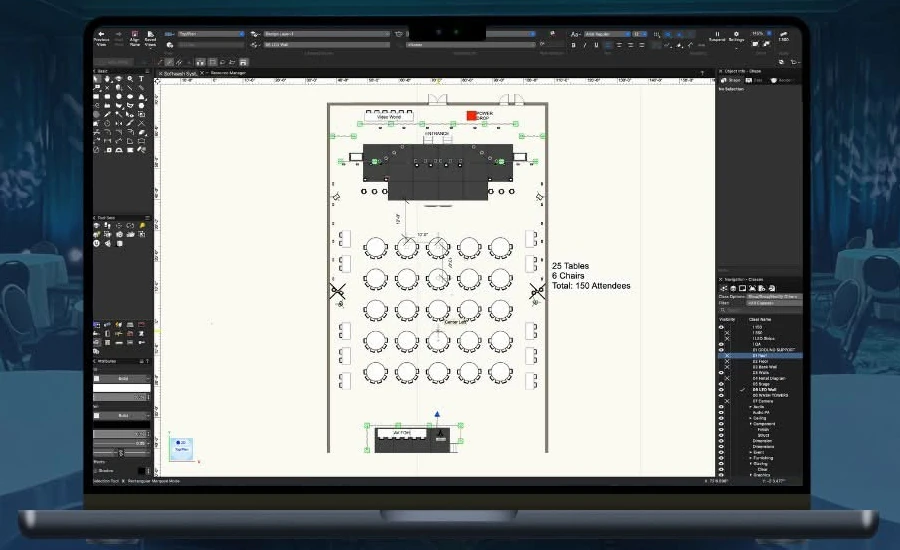
Plans the venue can sign off on.
Seating charts, table counts, stage and screen positions, power and rigging points, drawn to scale and shared before your event. Venues, planners and decorators all work from the same layout, and changes happen on paper, not on show day.
- 3D renders of your stage and room
- Scaled floor plans and seating layouts
- Rigging, power and load-in plans
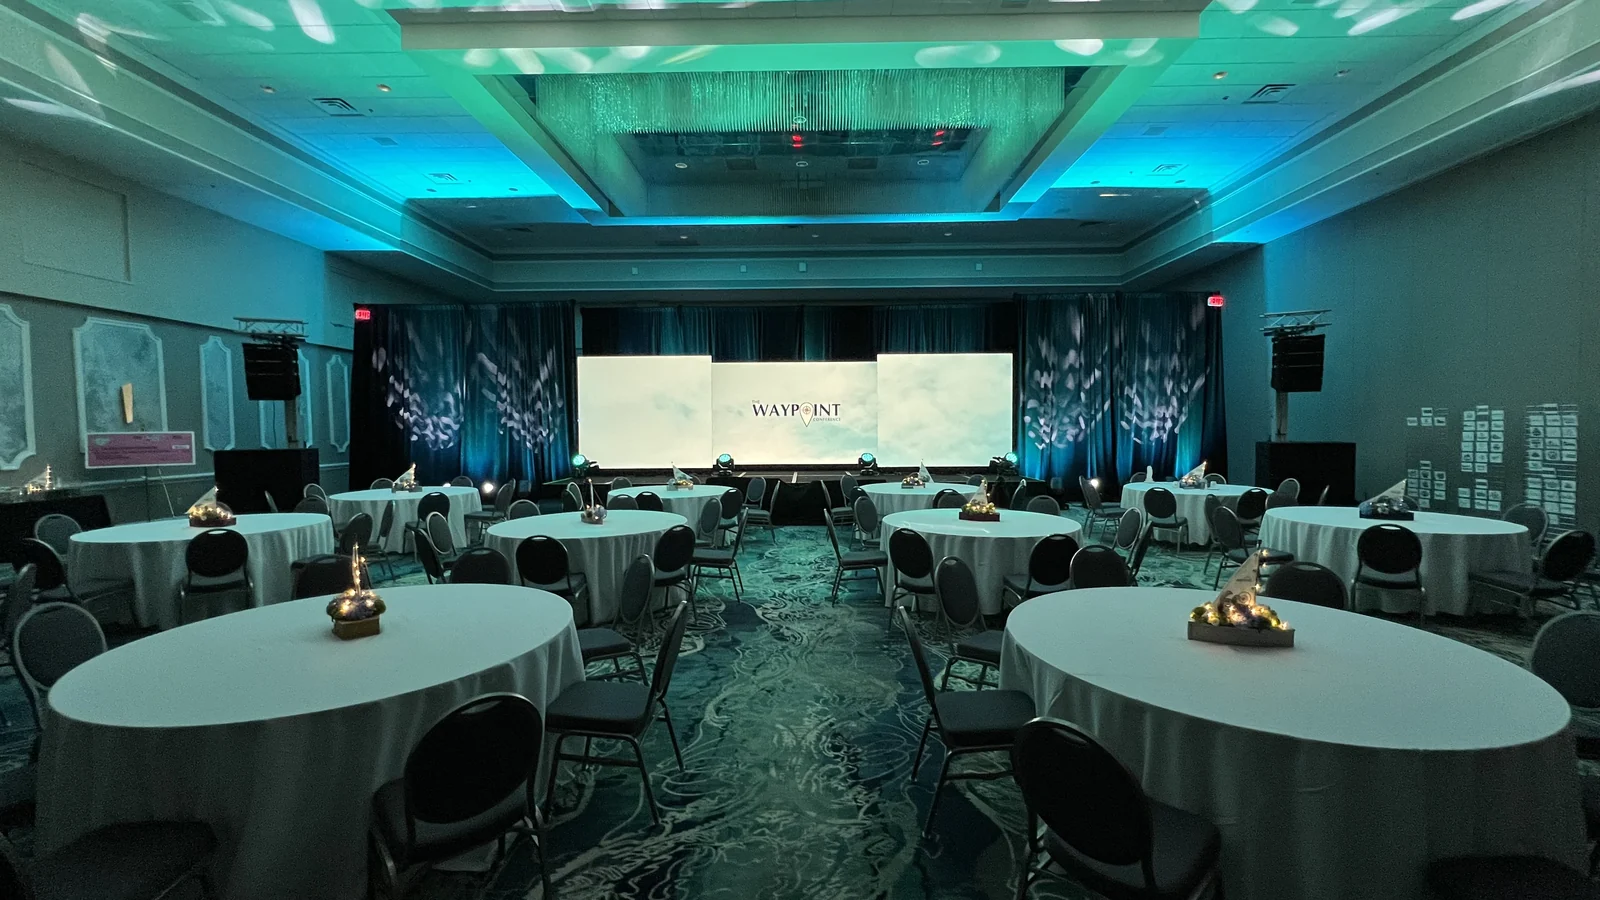
From vision to reality.
The design is the plan our crew builds. Compare the render with the finished room and you will see the same stage, screens and lighting, exactly where they were planned. Design is included as part of our full productions; ask about it when you request a quote.
Request a quote →How it works
From first call to final cue.
Tell us about it
Request a quote with your date, venue, audience and goals, or call (888) 628-7761. We reply within one business day.
We plan it
We recommend the right 3d event design and floor plans for your space and budget, and design the layout so you can see it before load-in.
We run it
Our crew delivers, sets up and runs everything on the day, then strikes it cleanly when the event is over.
Request a Quote
Let's Bring Your Next Event to Life
Planning a concert, corporate event, or special celebration? Talk to MAV about the audio, video, lighting, and production support you need.
Request a Quote